
















































Address
5375 Long Island Drive, Atlanta, GA
Price
$ 18,250,000
Property Attributes
- MLS#7825898
- TypeSingle Family
- Listing Status Active
- CountyFulton
- CityAtlanta
- NeighborhoodSandy Springs
- Zip30327
- StyleEuropean, French Provincial, Modern, Traditional
- Year Built2014
- Taxes$ 85785
- Price$ 18,250,000
- Bedrooms6
- Full Bathrooms6
- Half Bathrooms6
- Lot Size7.12 Acres
Data Source:
First Multiple Listing Services (FMLS)
Property Description
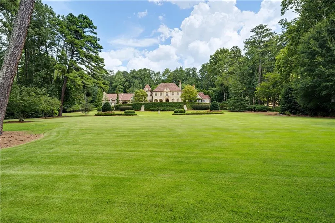
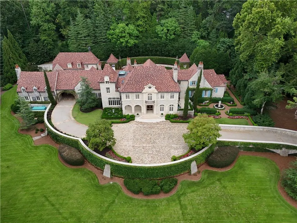
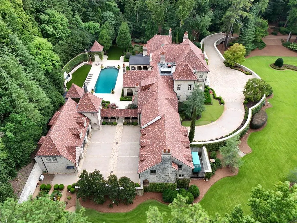
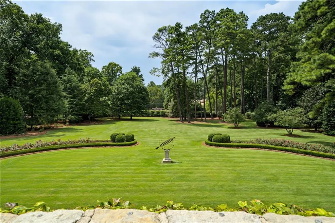
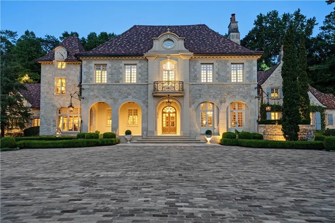
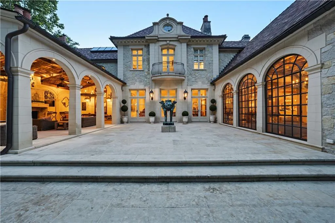
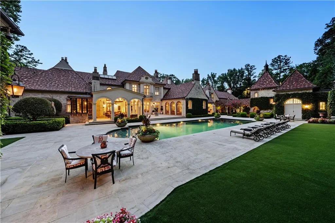
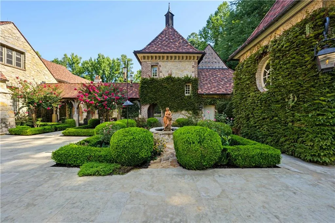
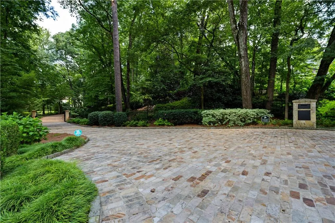
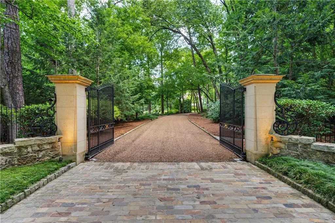
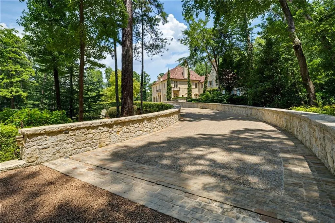
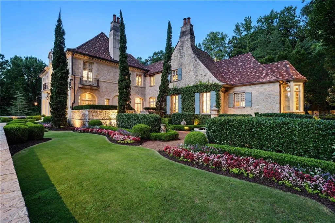
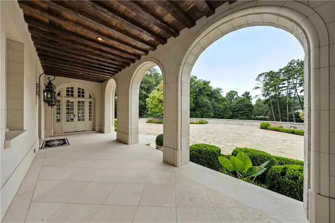
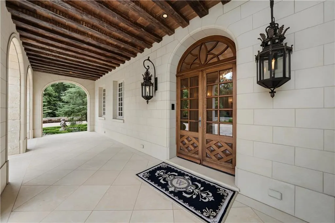
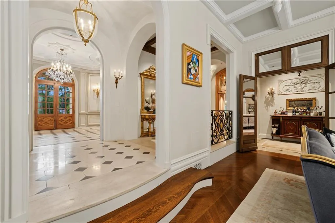
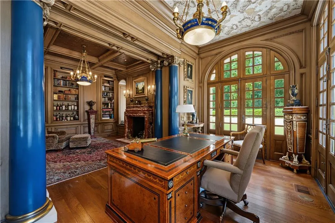
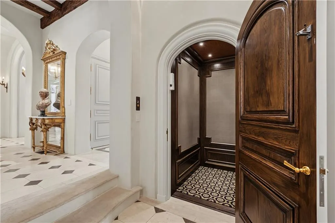
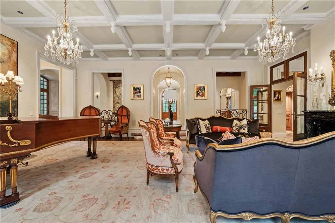
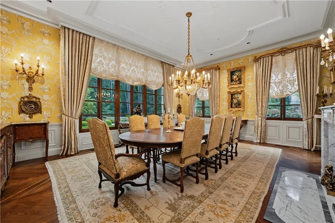
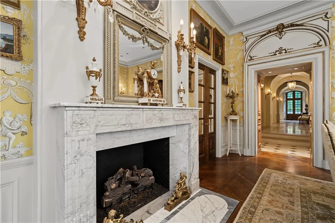
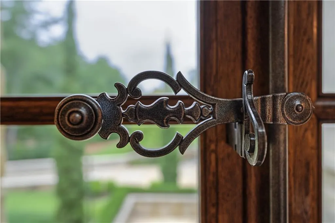
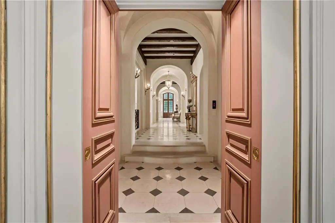
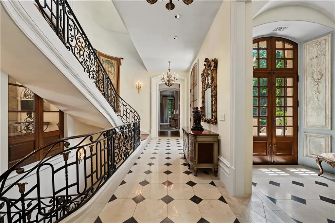
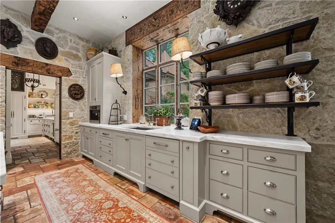
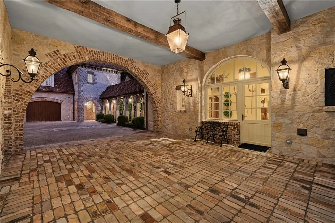
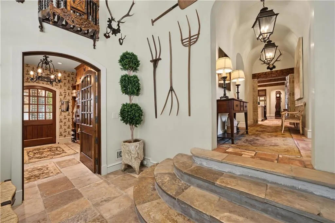
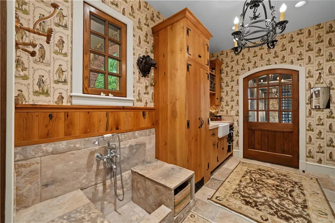
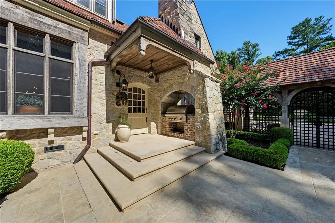
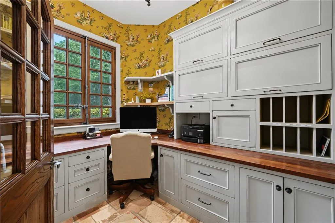
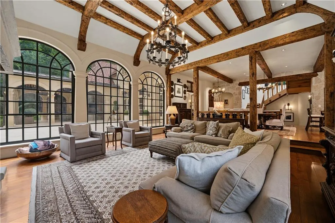
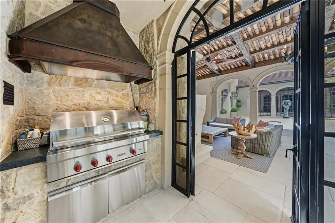
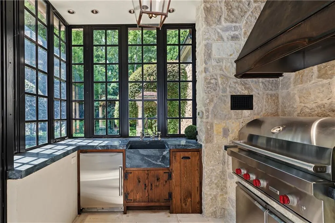
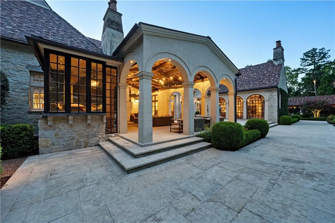
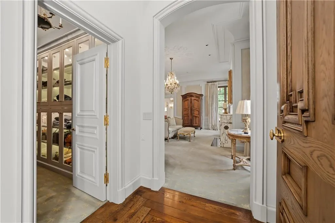
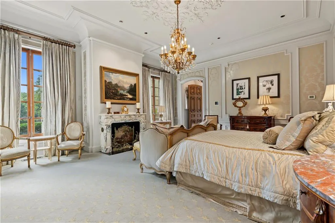
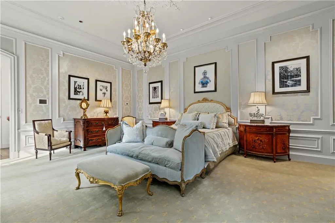
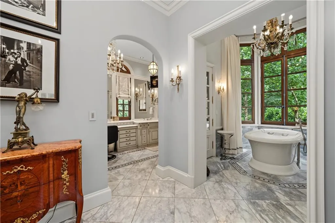
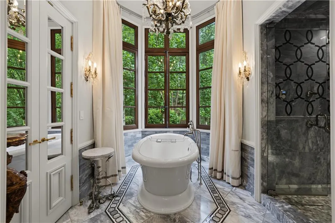
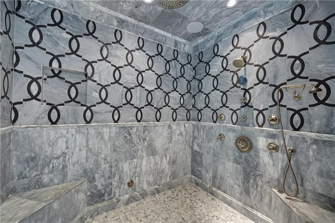
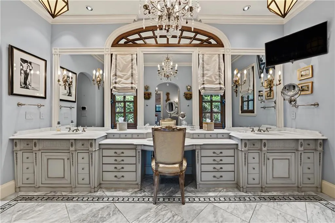
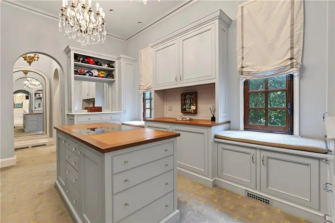
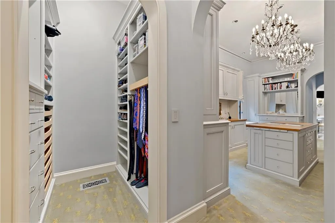
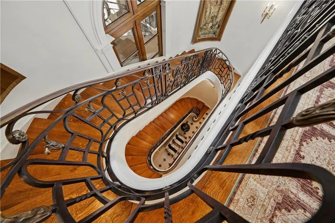
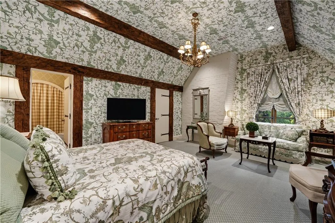
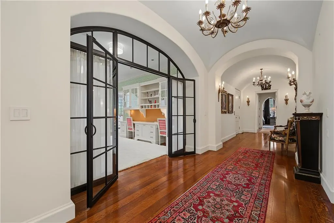
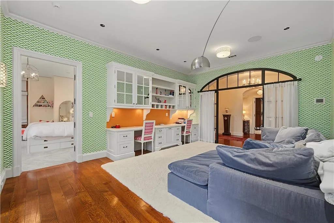
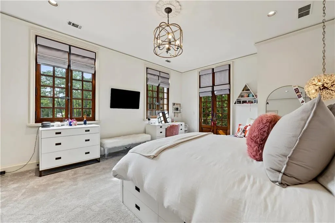
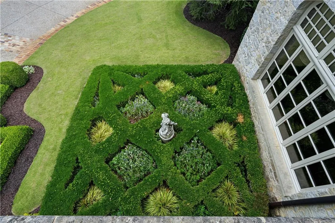
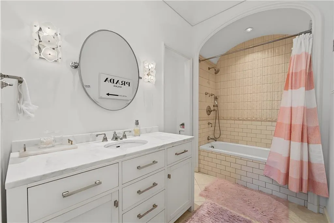
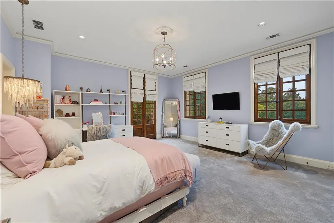
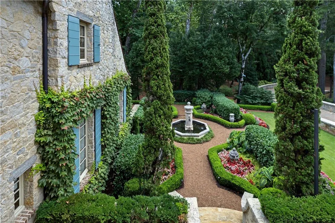
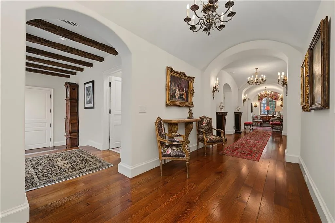
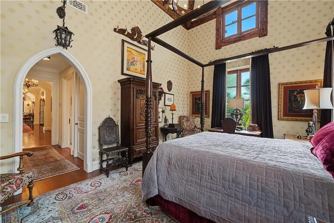
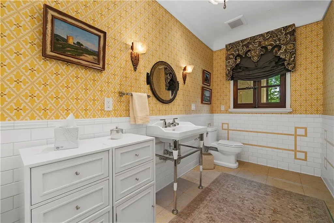
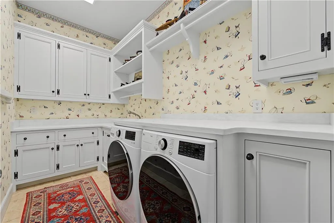
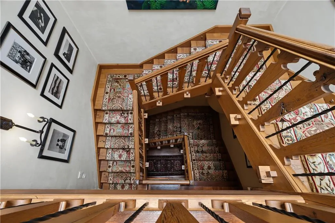
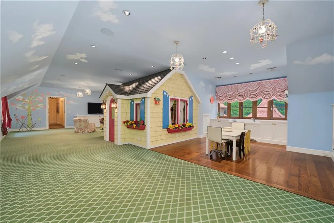
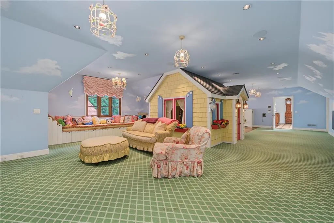
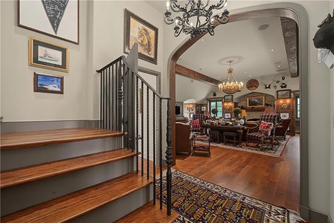
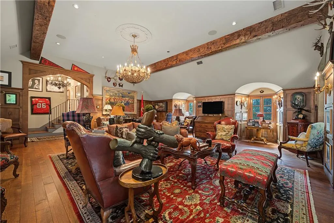
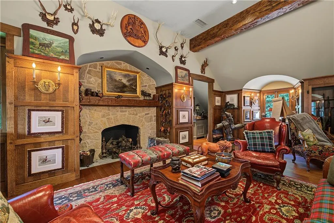
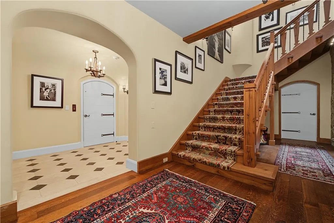
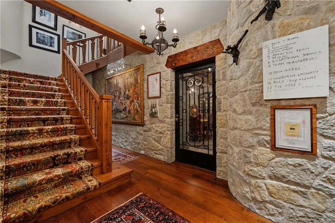
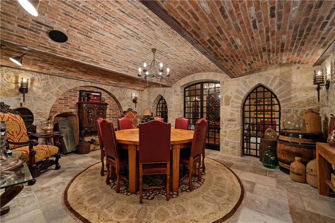
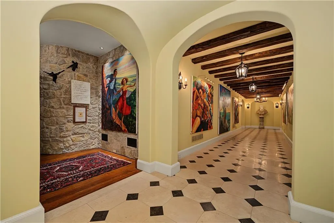
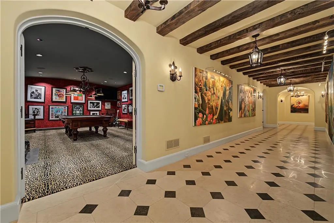
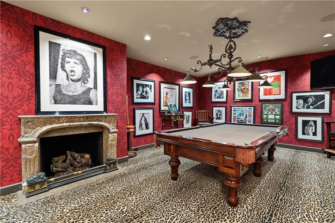
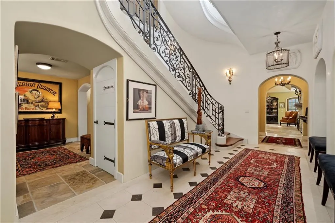
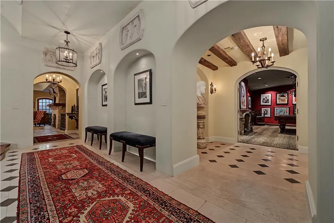
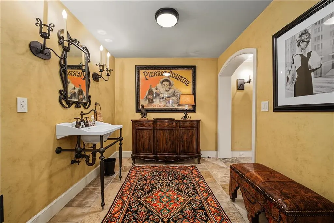
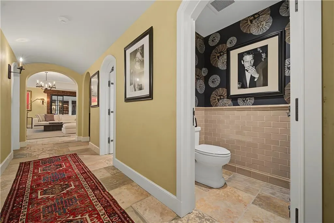
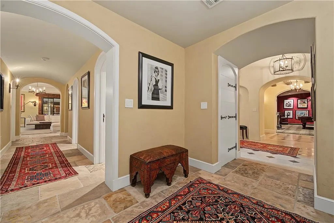
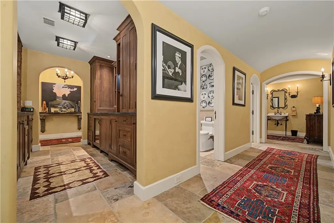
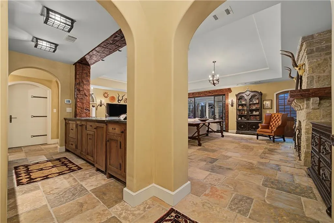
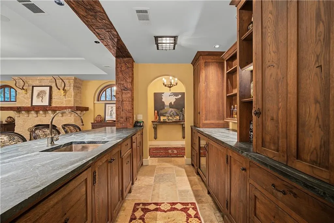
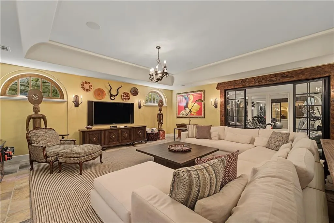
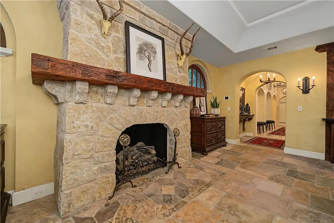
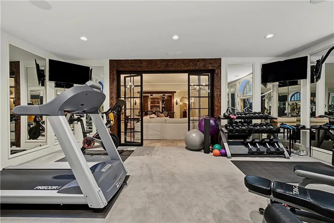
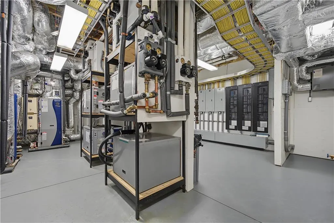
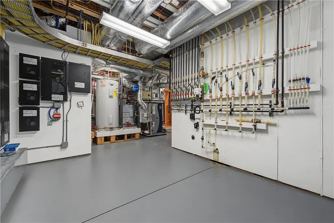
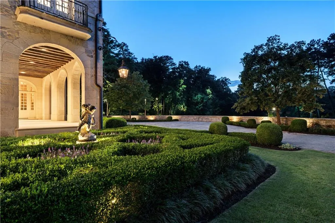
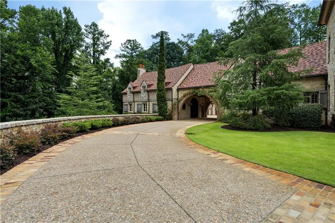
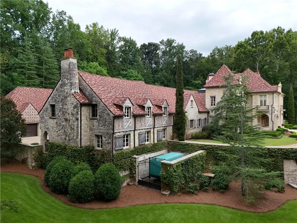
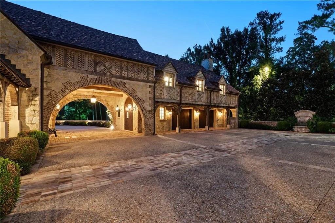
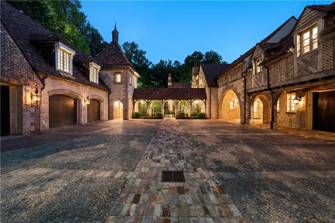
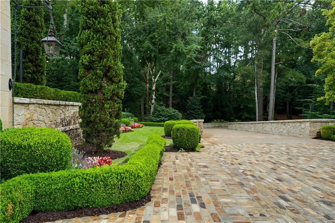
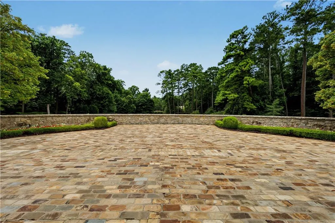
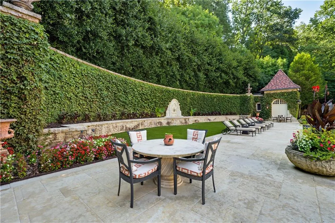
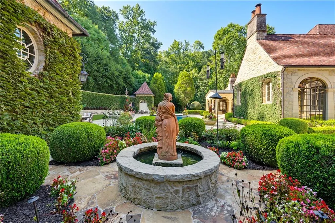
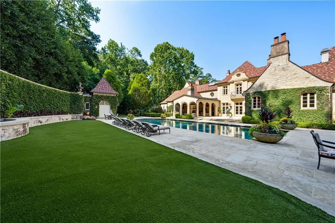
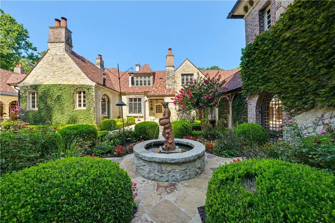
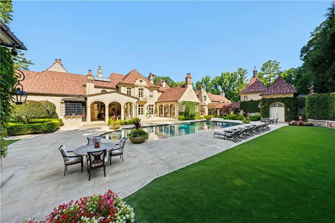
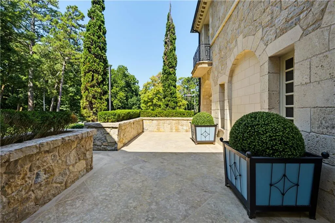
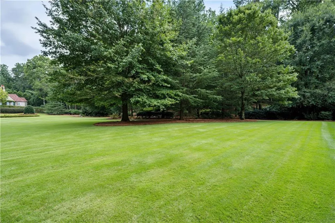
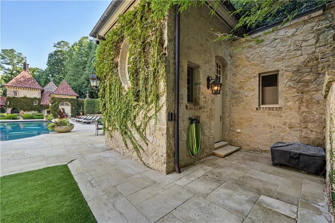
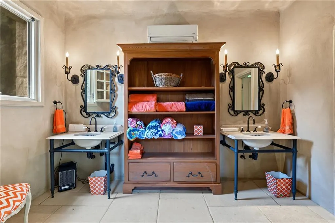
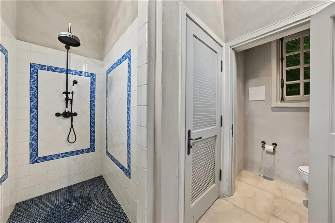
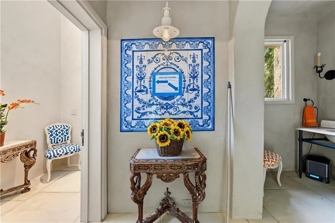
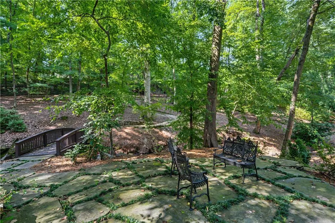
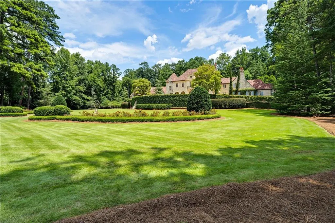
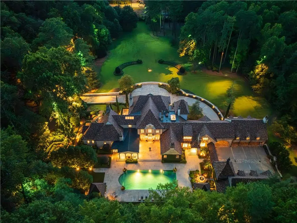
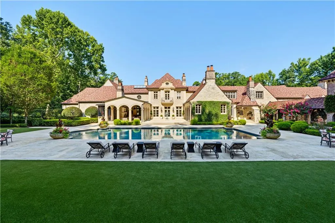
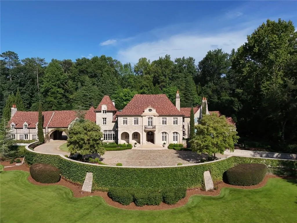
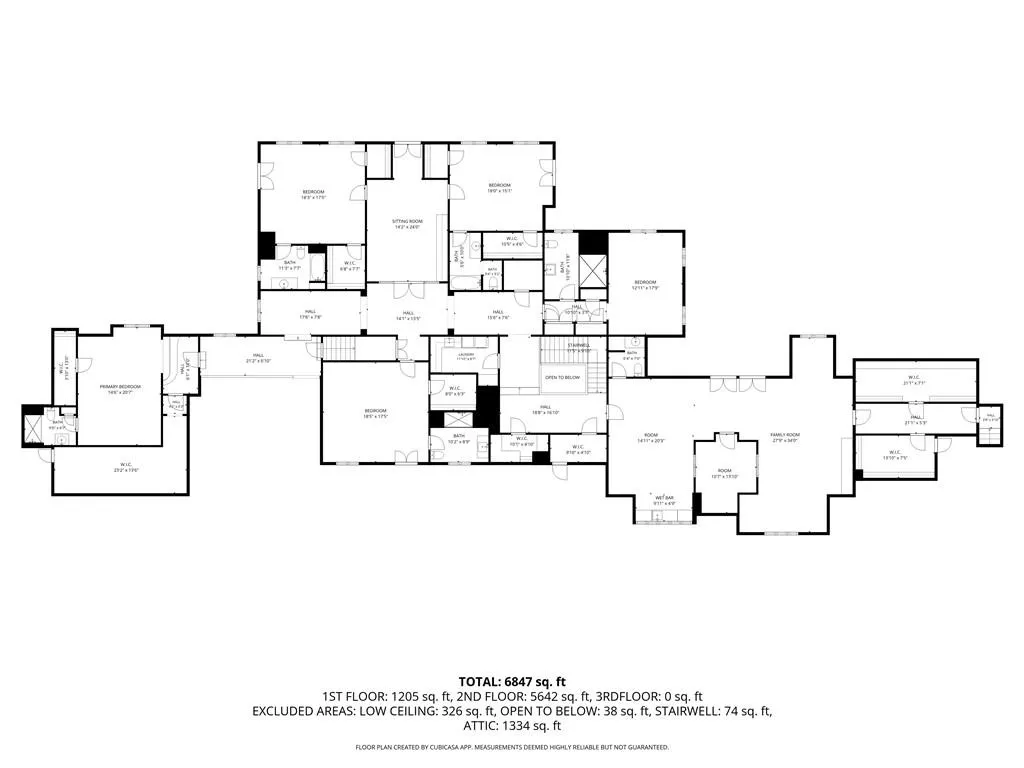
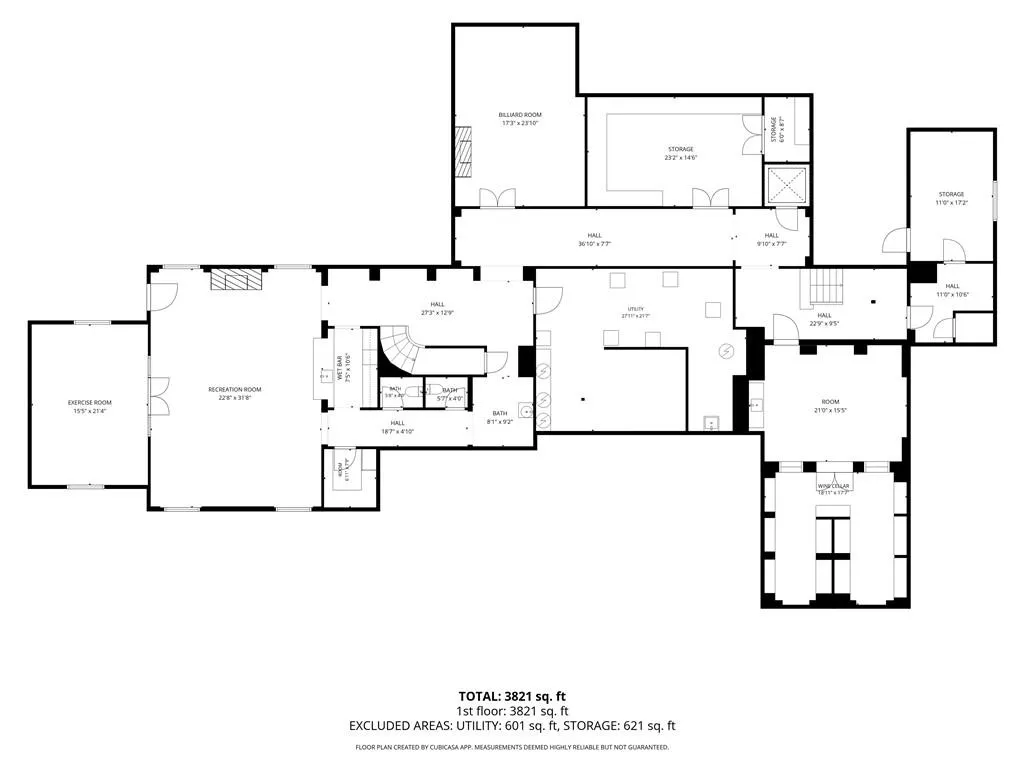
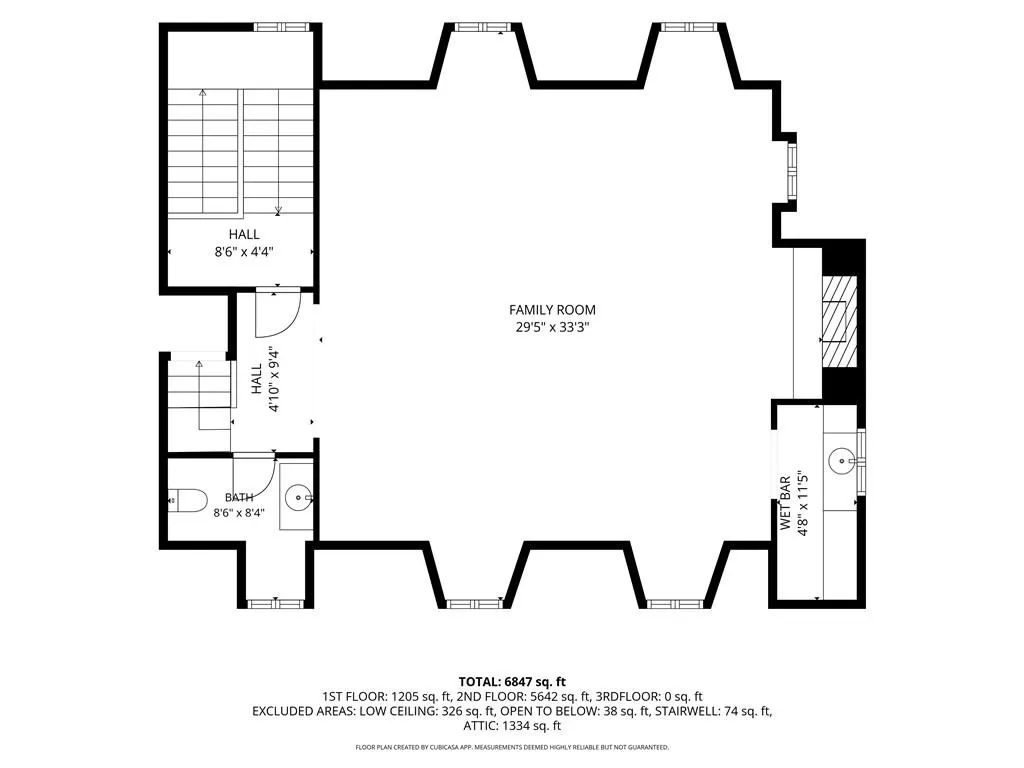
Widely regarded as one of Atlanta's finest private residences, and by many as the last great home built in Atlanta, this home represents a caliber of estate rarely seen in the Southeast. Behind Private gates, the 7.12 level acres on meticulously manicured grounds provide scale and beauty in Atlanta's coveted 30327 zip code, this extraordinary French Country Estate offers a rare combination of architectural significance, exceptional craftsmanship, with complete privacy. Designed by renowned residential architect Norman Davenport Askins, built by custom home builder Jerry Bonner and completed in the summer of 2014, this residence has never before been offered. Inspired by the great estates of France, the home and grounds were conceived and executed over the course of 3 years, with an extraordinary level of care given to every architectural detail. From the moment of arrival, the authenticity and permeance of the architecture are unmistakable. The exterior is clad in roughly hewn pale gold limestone beneath a Ludowici clay tile roof tile. Inside, reclaimed French oak flooring and hand-applied plaster walls. French oak doors and windows, complete with period hardware, were constructed in France. Hand-hewn ceiling beams, carved marble period mantels, and custom lighting, sconces, and chandeliers lend each room its own character. Spanning three levels, the main residence features six bedrooms, six full baths, six half baths, elevator, eight fireplaces and a separate additional 1-bedroom 1 full bath apartment. Two custom built staircases create dramatic top to bottom sightlines throughout the home. The gourmet kitchen features a La Cornue range, complimented by a full butler's pantry and adjoining keeping room. The main-level primary suite is designed as a private retreat with fabric clad walls, tailored window treatments, his/her closets and heated floor bath. Upstairs, five additional bedrooms each feature their own en-suite bath. Separate laundry facilities are featured on the main and second levels. The lower level features a stone-and-brick wine cellar, considered among Atlanta's finest, accommodates up to 4,000 bottles and includes an intimate tasting room. From there, an art gallery hallway leads to the hall bath, billiard room, bar, living room, gym and an outside entry to the gardens. A separate private attached apartment from the main residence, includes a living room/kitchenette, bedroom, full bath, laundry and its own elevator for staff or in laws. Outside you'll enjoy a luxurious 70x24 pool, surrounded by lush gardens. A dedicated full bath house, two outdoor covered grilling stations, and large covered loggia extending the living spaces outdoors. A five-car climate-controlled garage with motor court leads to the Porte-Cochere out to the picturesque bridge down the cobblestone drive to the front grounds. The impressive infrastructure, built for modern luxury living, includes Geothermal heating and air, lightning prevention technology, a dedicated utilities control center, and a separate server room wired with fiber optics supporting the home's technology and security systems. A whole-home generator system provides the assurance and safety of uninterrupted power throughout the residence. Complete well irrigation system coverage for the property. This is far more than a remarkable home. It is an irreplaceable private estate, one that offers architectural significance, extradentary craftsmanship, peaceful privacy, and a sense of place on landscaped grounds that rival many of the country's finest estates and that is increasingly difficult to find in today's high end luxury market. Please enjoy the picture tour here. The drone and video tour along with further features can be found by searching 5375longislanddrivecom.
| Elementary School | Middle School | High School |
|---|---|---|
| Heards Ferry Elementary School | Ridgeview Charter Middle School | Riverwood International Charter High School |
| Price History | |
|---|---|
| 8/28/2026 | Listed $18,250,000 |
General Features
| Sewer | Public Sewer |
|---|---|
| Heating | Zoned,Other |
| Cooling | Central Air,Multi Units,Zoned |
| Utilities | Cable Available,Electricity Available,Natural Gas Available,Phone Available,Sewer Available,Water Available |
| Roof | Tile,Other |
| Appliances | Dishwasher,Disposal,Double Oven,Dryer,Gas Cooktop,Gas Oven,Gas Range,Indoor Grill,Microwave,Range Hood,Refrigerator,Washer |
| Garage Spaces | 5 |
| Patio/Porch Features | Breezeway,Covered,Front Porch,Patio,Rear Porch |
| Architectural Style | European,French Provincial,Modern,Traditional |
| Pool Features | Gas Heat,Gunite,Heated,In Ground |
| Security Features | Carbon Monoxide Detector(s),Closed Circuit Camera(s),Fire Alarm,Intercom,Security Gate,Security System Owned,Smoke Detector(s) |
| Construction Materials | Blown-In Insulation,Brick,Stone |
| Year Built | 2014 |
| Electric | 110 Volts,220 Volts,Generator |
| View | Creek/Stream,Neighborhood,Trees/Woods |
| Levels | Three Or More |
| Property Subtype | Single Family Residence |
| Tax Year | 2026 |
| Parcel Number | 17 0121 LL0439 |
| Waterfront Features | None |
| Community Features | None |
| Accessibility | Accessible Approach with Ramp,Accessible Bedroom,Accessible Elevator Installed,Accessible Hallway(s) |
| County | Fulton - GA |
| Property Type | Residential |
| HOA | false |
| Energy Efficient | Insulation |
| Subdivision Name | Sandy Springs |
| Green Energy Generation | None |
| Other Structures | Carriage House,Outdoor Kitchen,Storage,Workshop |
| Full Baths | 6 |
| Status | Active |
| Directions | On Long Island Drive between Glenn Errol & Burdette. |
| High School | Riverwood International Charter |
| City | Atlanta |
| Body of Water | None |
| Spa Features | None |
| Elementary School | Heards Ferry |
| Property Attached Y/N | false |
| Land Lease Y/N | false |
| Tax Annual Amount | 85785 |
| Home Warranty Y/N | false |
| Middle/Junior High School | Ridgeview Charter |
| Property Condition | Resale |
| Virtual Tour | https://www.5375longislanddrive.com/mls/261108921 |
| Standard Status | Active |
| Freehold | IDX |
| Corporate Owner | None |
Interior Features
| Interior Amenities | Beamed Ceilings,Elevator,Entrance Foyer,High Ceilings 10 ft Lower,High Ceilings 10 ft Main,High Ceilings 10 ft Upper,High Speed Internet,His and Hers Closets,Permanent Attic Stairs,Recessed Lighting,Walk-In Closet(s),Wet Bar |
|---|---|
| Basement | Daylight,Exterior Entry,Finished,Finished Bath,Full,Interior Entry |
| Flooring | Carpet,Hardwood,Marble,Stone |
| Total Fireplaces | 9 |
| Fireplace Features | Basement,Family Room,Great Room,Living Room,Master Bedroom,Outside |
| Common Walls | No Common Walls |
| Window Features | Insulated Windows,Window Treatments |
| Half Baths | 6 |
| Laundry Features | Laundry Room,Main Level,Sink,Upper Level |
| Total Bedrooms | 6 |
| Room Type | Attic,Basement,Bonus Room,Exercise Room,Family Room,Kitchen,Library,Living Room,Wine Cellar |
| Main Level Bedrooms | 1 |
| Main Level Bathrooms | 1 |
| Kitchen Features | Breakfast Bar,Breakfast Room,Cabinets Other,Eat-in Kitchen,Keeping Room,Kitchen Island,Pantry Walk-In,Solid Surface Counters,Stone Counters,View to Family Room |
| Total Baths | 12 |
| RoomBedroomFeatures | Master on Main,Oversized Master,Sitting Room |
| Primary Bathroom Features | Double Vanity,Separate Tub/Shower,Vaulted Ceiling(s) |
| Dining Room Features | Butlers Pantry,Separate Dining Room |
Exterior Features
| Exterior Amenities | Courtyard,Garden,Gas Grill,Private Entrance,Private Yard |
|---|---|
| Fencing | Back Yard,Fenced,Privacy |
| Parking Features | Attached,Driveway,Garage,Garage Door Opener,Garage Faces Side,Kitchen Level,Level Driveway |
| Lot Features | Front Yard,Landscaped,Level,Private,Sprinklers In Front,Sprinklers In Rear |
| Water Source | Public,Other |
| Foundation Details | Block,Brick/Mortar,Slab |
| Building Area Total | 18988 |
| Lot Size Acres | 7.12 |
| Road Surface Type | Asphalt |
| Lot Size Source | Plans |
| Road Frontage Type | City Street |
| Other Equipment | Generator,Intercom,Irrigation Equipment |
| Horse Amenities | None |
Amenities
- Foreclosure
- Views
- Short Sale
- New Construction
- Adult 55+
- Lease To Own
- No HOA Fees
- Furnished
- Primary On Main
- Air Conditioning
- Seller Finance
- Green
- Fixer Upper
- Horse
- Golf
- Fireplace
- Deck
- Garage
- Basement
- Pool
Property vs Single Family Average in 30327
Statistics provided by Inside Real Estate
Price
Taxes
Year Built

 ©2026 Georgia Multiple Listing Service All information deemed reliable but not guaranteed. All properties are subject to prior sale, change or withdrawal. Neither listing broker(s) or information provider(s) shall be responsible for any typographical errors, misinformation, misprints and shall be held totally harmless. Listing(s) information is provided for consumer's personal, non-commercial use and may not be used for any purpose other than to identify prospective properties consumers may
